


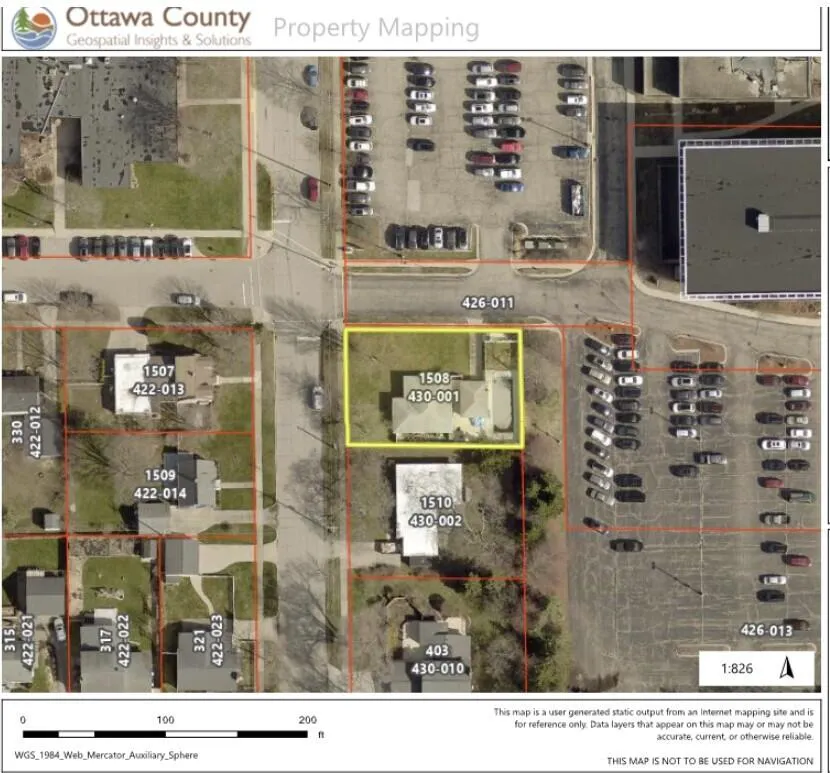
Address
1508 Wisconsin Street, Grand Haven, MI
Price
$ 449,900
Property Attributes
- MLS#26009611
- TypeSingle Family
- Listing Status Active
- CountyOTTAWA
- CityGrand Haven
- AreaGrand Haven City
- NeighborhoodGrand Haven City
- Zip49417
- StyleRanch
- Year Built1957
- Taxes$ 4406
- Price$ 449,900
- Bedrooms3
- Full Bathrooms2
- Half Bathrooms0
- Sqr Footage1673
- Lot Size0.23 Acres
Data Source:
Michigan Regional Information Center (MICHRIC)
Property Description
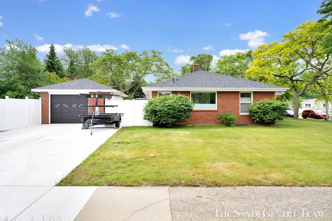
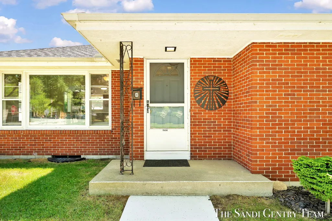
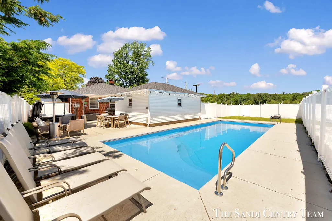
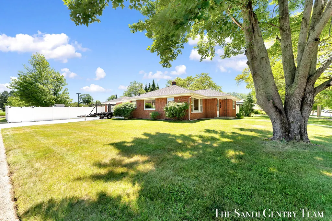
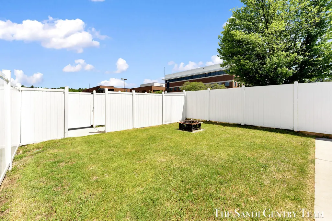
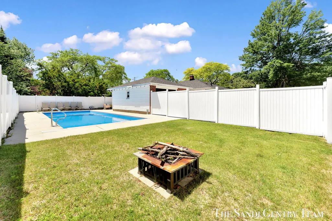
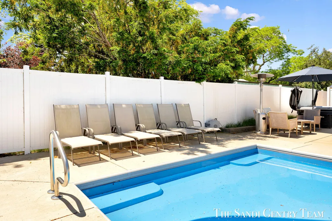
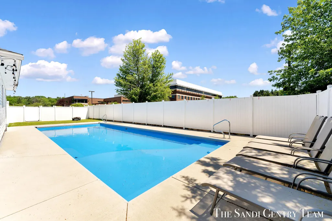
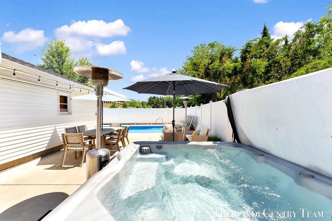
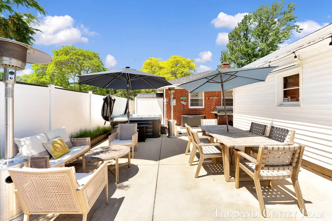
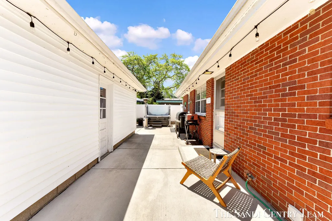
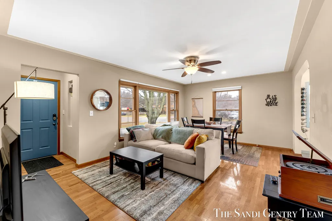
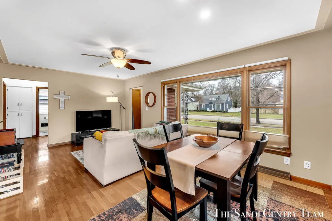
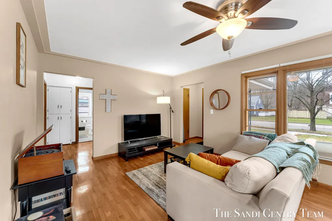
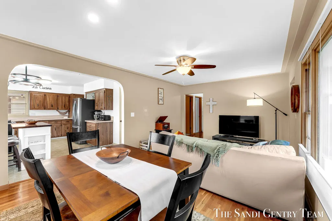
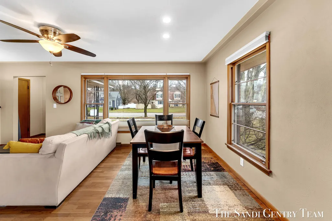
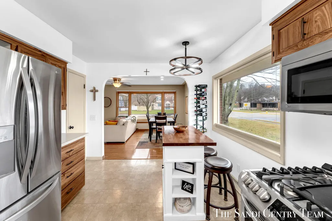
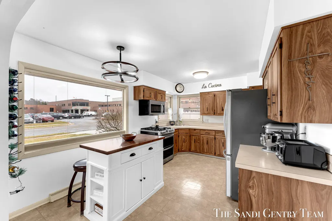
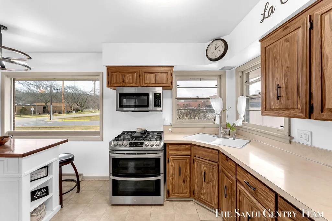
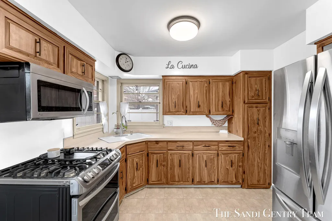
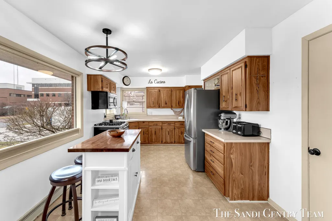
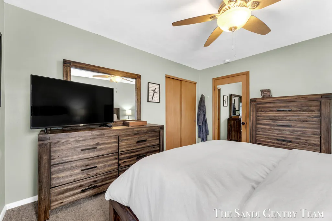
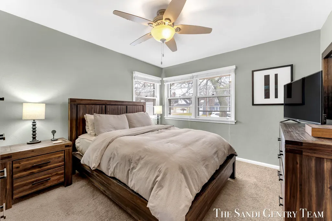
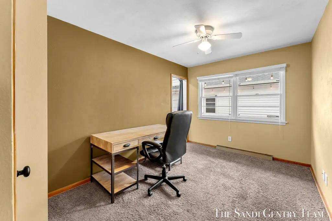
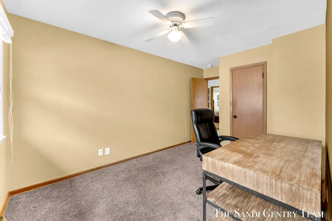
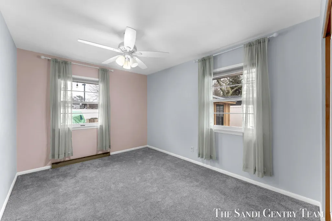
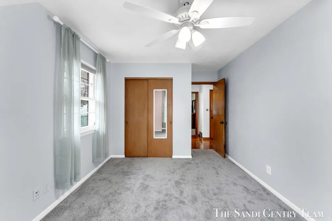
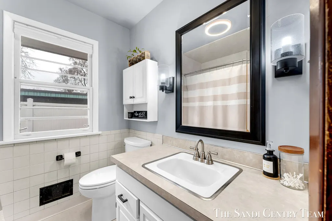
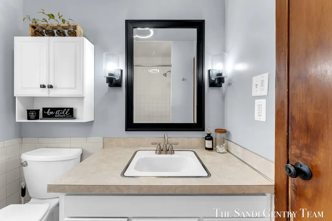
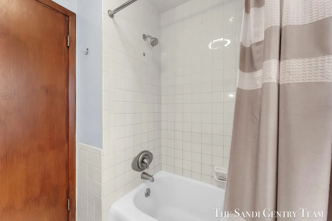
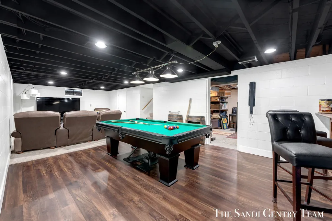
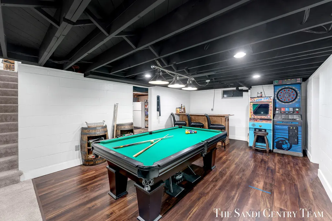
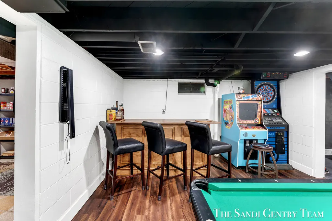
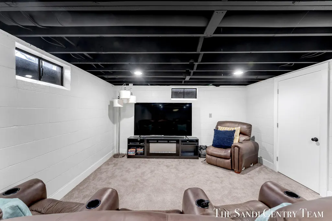
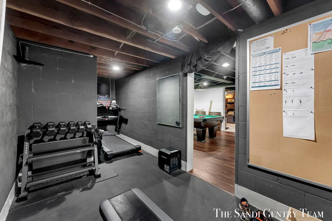
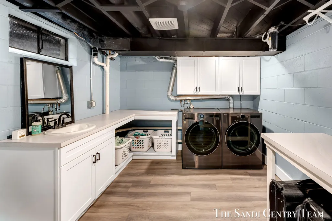
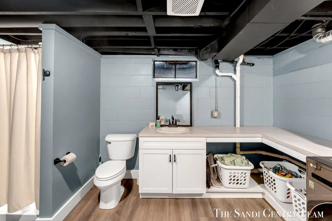
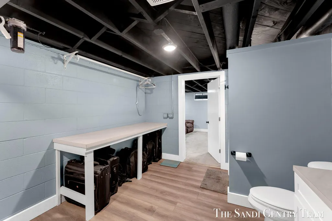
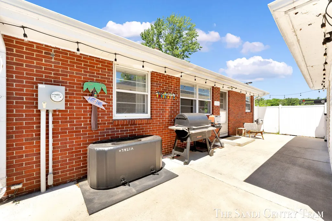
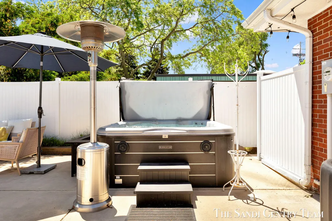
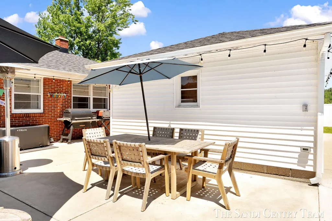
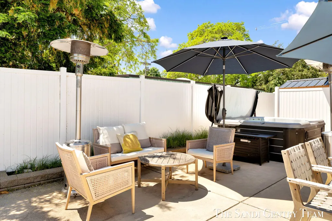
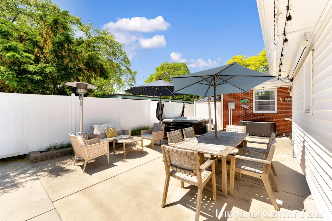
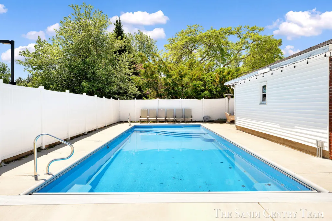
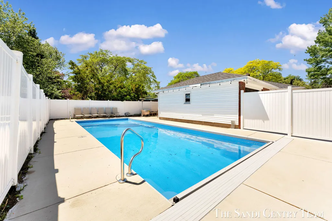
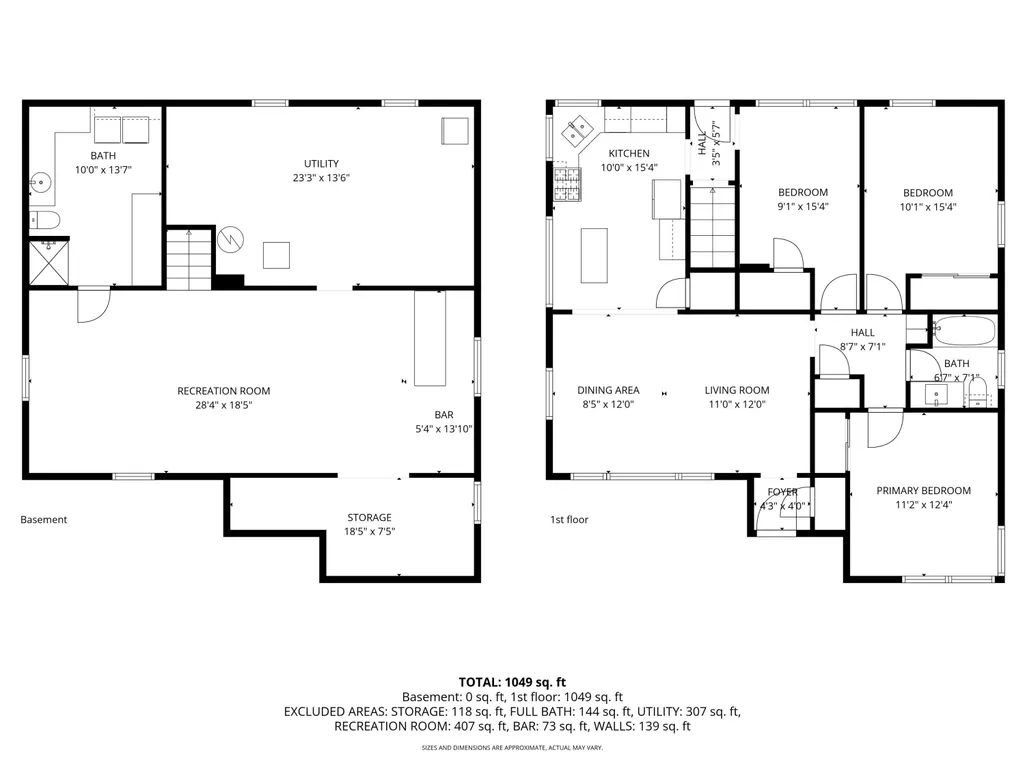
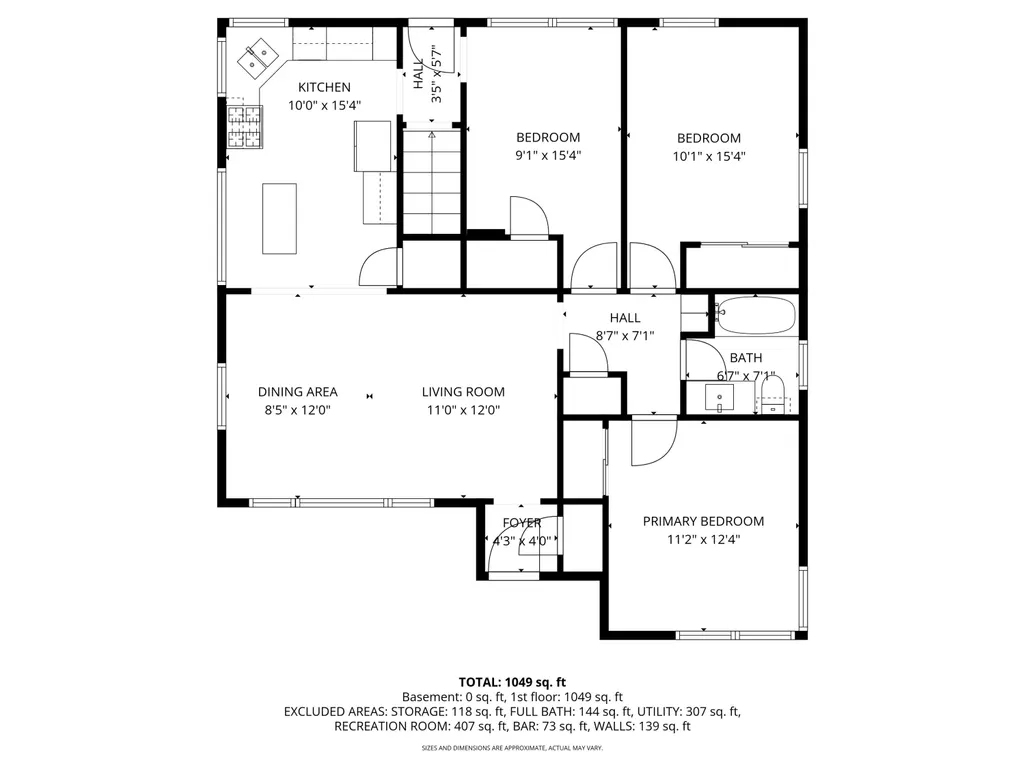
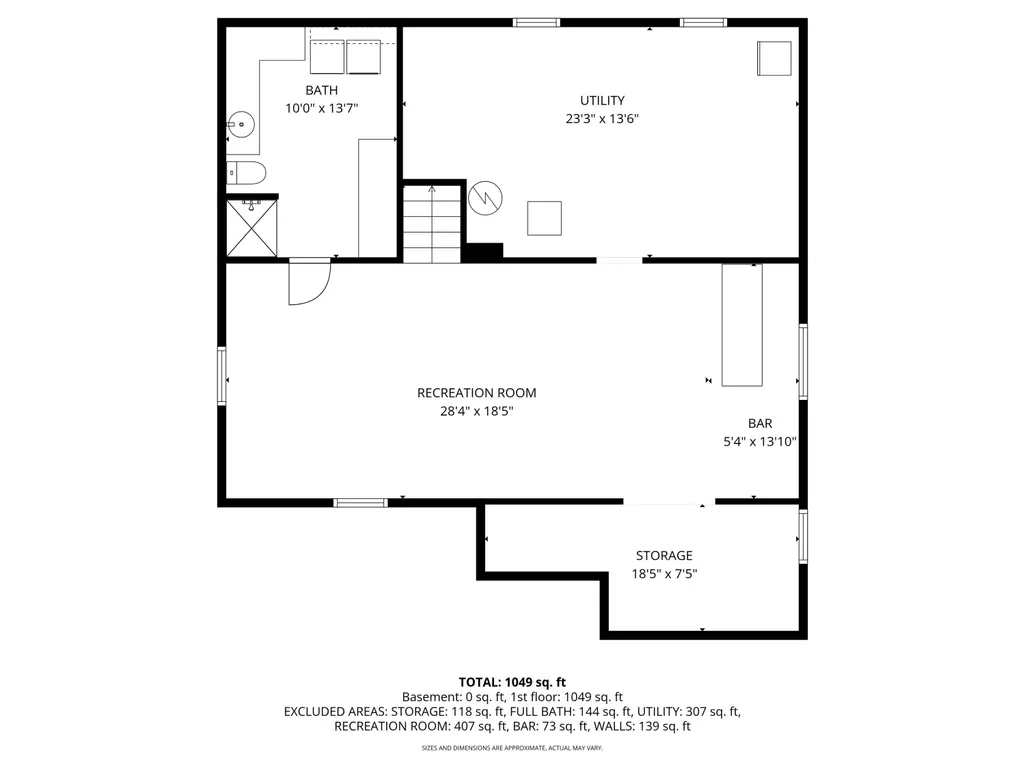
Welcome to this charming 3 bed, 2 bath brick ranch located on a desirable corner lot, featuring a 16x40 in ground Aspen pool and numerous key updates. Major improvements include a new roof, along with updated HVAC, plumbing, and electrical, all completed within the last five years. The main living area is bright and inviting, with large windows that bring in abundant natural light and create a warm, welcoming atmosphere. The living room flows easily into the dining area, providing a comfortable space for both everyday living and entertaining. The kitchen offers stainless steel appliances, generous cabinet storage, and a convenient island workspace, making it functional while remaining connected to the main living spaces. The finished lower level provides valuable additional living space with a recreation area, a second full bathroom, a laundry area with counter space, a storage room, and a versatile bonus room that could serve as a home office, workout space, or hobby room. The fully fenced backyard is ideal for relaxing and entertaining. Enjoy warm summer days by the refreshing 16 x 40 in ground Aspen fiberglass pool, complete with an automatic locking safety cover, Hayward Sense and Dispense system, and chlorine feeder for easy maintenance. Unwind in the hot tub or gather with friends and family on the spacious concrete patio areas. This private outdoor setting is perfect for enjoying Michigan's warmer months. The corner lot offers additional yard space and strong curb appeal, along with the convenience of a 1-stall garage. Location is a standout feature of this home. Grand Haven State Park and City Beach, with public Lake Michigan access, are just about 1.5 miles away. Duncan Woods trails provide nearby opportunities for walking and outdoor recreation, while the hospital, shopping, dining, and a local elementary school are all within a short distance. Combining classic brick ranch charm with meaningful updates, versatile living space, and a backyard designed for relaxation and entertaining, this home delivers a great blend of comfort, convenience, and access to Grand Haven's favorite amenities. Hospital is a great neighbor and is a quiet zone.
| Price History | |
|---|---|
| 3/13/2026 | Listed $499,900 |
| 5/29/2026 | 6$474,407 |
| 6/15/2026 | 1$469,900 |
| 8/17/2026 | 3$459,900 |
| 9/17/2026 | 3$449,900 |
General Features
| Sewer | Public |
|---|---|
| Heating | Baseboard,Forced Air,Hot Water,Radiant |
| Cooling | Central Air |
| Utilities | Phone Available,Natural Gas Available,Electricity Available,Cable Available,Natural Gas Connected,Cable Connected,High-Speed Internet |
| Roof | Composition,Shingle |
| Appliances | Dryer,Microwave,Oven,Range,Refrigerator,Washer |
| Garage Spaces | 1.0 |
| Architectural Style | Ranch |
| Pool Features | In Ground |
| Construction Materials | Brick |
| Year Built | 1957 |
| Stories Count | 1 |
| Township | Grand Haven City |
| Property Subtype | Single Family Residence |
| Tax Year | 2025 |
| County | Ottawa |
| New Construction | No |
| Property Type | Residential |
| Attached Garage | No |
| Garage Y/N | Yes |
| Total Rooms | 7 |
| Full Baths | 2 |
| Status | Active |
| City | Grand Haven |
| High School District | Grand Haven |
| Lot Size Units | Acres |
| Lot Size Square Feet | 10019.0 |
| Carport Y/N | No |
| Listing Terms | Cash,Conventional |
| Land Lease Y/N | No |
| Tax Annual Amount | 4406.0 |
| Home Warranty Y/N | No |
| Lease Renewal Y/N | No |
| Additional Parcels Y/N | No |
| Rent Control Y/N | No |
| Virtual Tour | https://www.propertypanorama.com/instaview/wmlar/26009611 |
| Standard Status | Active |
| Tax Assessed Value | 134293 |
| MobileHomeRemainsYN | No |
| Legal Description | N 15 FT OF LOT 16 & W 123 FT OF LOT 17 EAST HIGHLAND PARK SUB NO 1 |
| Senior Community | None |
Interior Features
| Interior Amenities | Ceiling Fan(s),Broadband,Garage Door Opener,Eat-in Kitchen,Pantry |
|---|---|
| Basement | Daylight,Full |
| Flooring | Carpet,Tile,Vinyl,Wood |
| Air Conditioning Y/N | Yes |
| Heating Y/N | Yes |
| Fireplace Y/N | No |
| Laundry Features | In Basement,Lower Level |
| Total Bedrooms | 3 |
| Below Grade Finished Area | 0.0 |
| Main Level Bedrooms | 3 |
| Total Baths | 2 |
| Pantry | True |
Exterior Features
| Parking Features | Garage Faces Side,Garage Door Opener,Detached |
|---|---|
| Lot Features | Corner Lot,Level,Sidewalk |
| Water Source | Public |
| Lot Size Area | 0.23 |
| Spa | No |
| Building Area Total | 1049.0 |
| Lot Dimensions | 83x122x83x76x47 |
| Lot Size Acres | 0.23 |
| Road Surface Type | Paved |
| Waterfront Y/N | No |
| Other Equipment | Generator |
| Crops Included Y/N | No |
| Horse Y/N | No |
| Irrigation Water Rights Y/N | No |
Amenities
- Foreclosure
- Views
- Short Sale
- New Construction
- Adult 55+
- Lease To Own
- No HOA Fees
- Furnished
- Primary On Main
- Air Conditioning
- Seller Finance
- Green
- Fixer Upper
- Horse
- Golf
- Fireplace
- Deck
- Garage
- Basement
- Pool
Property vs Single Family Average in 49417
Price
Taxes
Year Built
Visits
 Listing information is provided by Participants of the MichRIC MLS. IDX information is provided exclusively for personal, non-commercial use, and may not be used for any purpose other than to identify prospective properties consumers may be interested in purchasing. Information deemed reliable but not guaranteed. ©: MichRIC MLS. Last Update September 19, 2026 8:23 AM UTC
